










NVA – Vienna Cloud

Coming Soon – Northern Virginia Interconnection Hub

NVA – Vienna Cloud

Coming Soon – Northern Virginia Interconnection Hub

Serverfarm Northern Virginia Data Center

Respectful Design

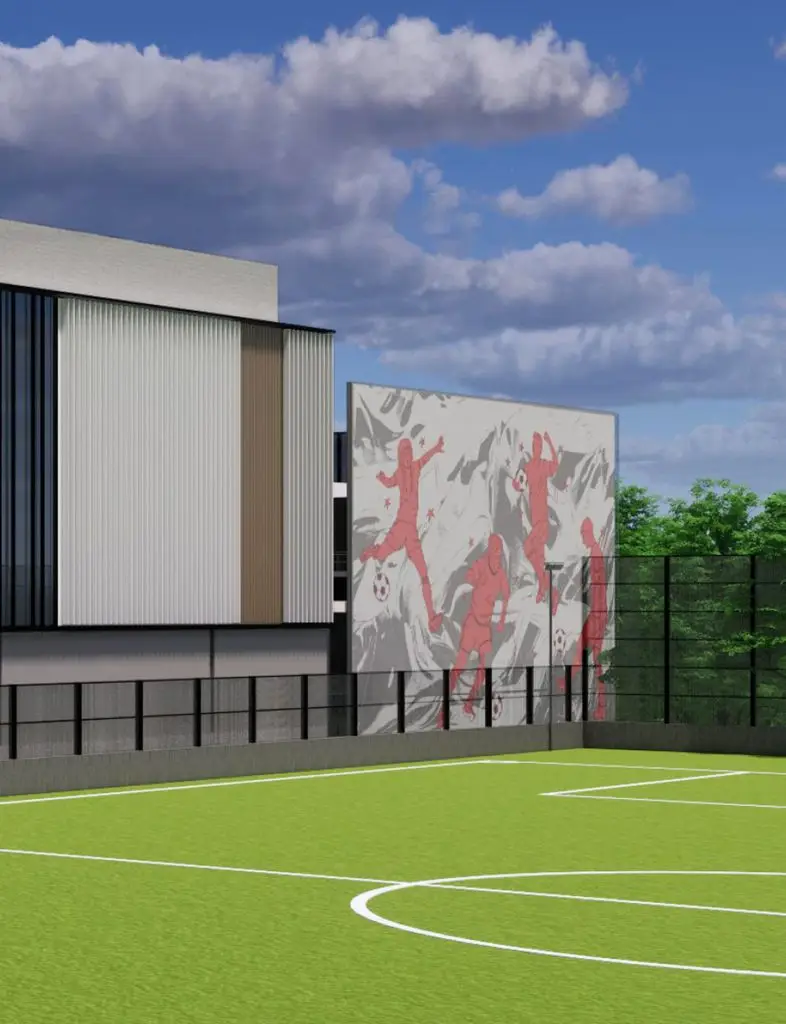
Visual and decorative screening, including an art wall that showcases local artists, can help mitigate ambient freeway rumble while adding community character.

Waterless Cooling

Our advanced cooling systems use water-free air-cooled chillers to eliminate water waste and reinforce a sustainable design approach.

Economic Impact

This project will generate hundreds of construction jobs and support long-term on-site employment for the community.

Community Recreation

Quantum Field has been donated to the county, preserving the parking lot while creating new green spaces, walkable pathways, seating, and a playground for continued community enjoyment.

Northern Virginia

Located in Northern Virginia’s Data Center Alley, Serverfarm’s new cloud campus sits at the heart of the world’s largest and most interconnected data center hub. Its proximity to Washington, D.C. provides direct access to dense fiber routes, major internet exchanges, and a thriving ecosystem of enterprises and cloud providers—delivering unrivaled global connectivity.

Home to two state-of-the-art facilities, NVA1 and NVA2, this campus is strategically positioned to support local metro fiber connectivity across the surrounding market and beyond. It provides direct access to one of the densest fiber interconnection ecosystems in the region, enabling customers to extend networks, reduce latency, and interconnect cloud workloads. This is not an AI-centric facility; it is a network-focused campus with more than 20 active network operators on site. 

Featured Carriers

Charter
cogent
CrownCastle
FiberLight
Lumen
Verizon
zayo

Proposed Site Improvements

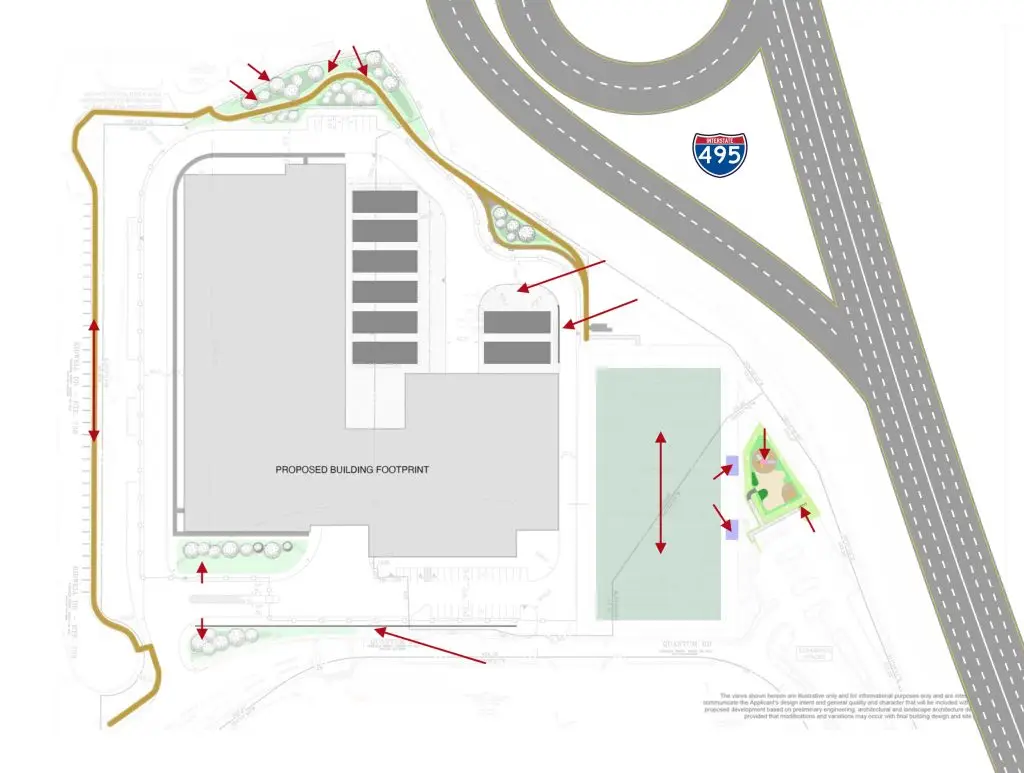
Serverfarm is committed to enhancing our Northern Virginia campus in ways that deliver long-term value for both our customers and the surrounding community. Planned site improvements for NVA include expanded green space, walking and biking paths, new seating areas, and thoughtfully designed visual and acoustic screening to minimize impact. By integrating community-focused features such as recreational spaces and improved landscaping, we aim to create a more connected, accessible, and neighbor-friendly environment while continuing to support critical digital infrastructure.

NVA1-Northern-Virginia-Data-Center-Campus-improvements
2

New Trees and Aesthetic Greenery

11

Visual and Acoustic Screen Wall

10

Parking Lot

9

Bike Racks

8

New Canopy at Stadium Seating

7

Full Size Athletic Field

6

New Children's Playground 

5

Visual  and Acoustic Screen Wall

4

Visual Screen Walls Around Generators

3

Benches and Seating Along Path

2

New Trees and Aesthetic Greenery

1

Walkway / Bike Trail Around Campus

NVA1

Phase 1 Construction

NVA2

Phase 2 Construction

1. Walkway/Bike Trail 2. Trees and Shrubs 3. Bench / Seating 4. Visual Screen Walls Around Generators 5. Visual and Acoustic Screen Wall 6. Children’s Playground 7. Existing Field Donated to County 8. Canopy at Stadium Seating 9. Bike Racks 10. Parking Lot 11. Visual and Acoustic Screen Wall

Northern Virginia’s Interconnection Advantage

Northern Virginia is the epicenter of digital infrastructure. Serverfarm brings hyperscale capacity and liquid cooling built for growth. Residents and businesses gain direct access to enhanced digital infrastructure through dense fiber connectivity and major exchanges.

Connect with us to learn more. 

Reducing Noise, Supporting the Community

Serverfarm designed this facility to be a thoughtful neighbor, placing generators and key systems along the freeway-facing edge shielding nearby homes. Artistic screening mitigates ambient freeway rumble while adding community character, and murals and other visual elements help the site blend into the community.

NVA-Screen-Wall
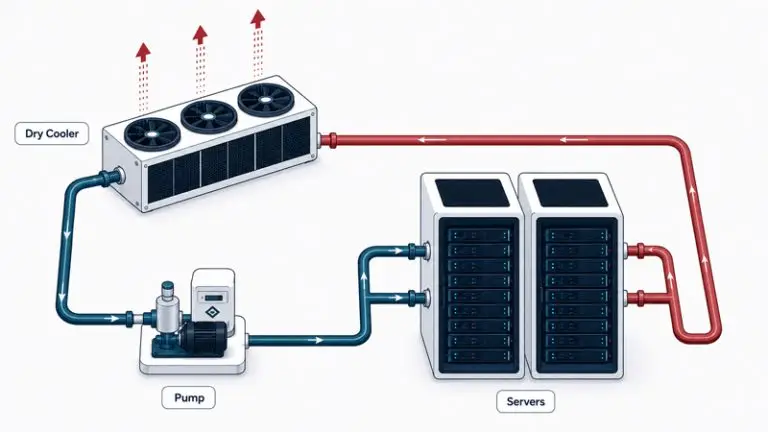
Closed-Loop-Cooling System

Water-Free Cooling for Data Center Infrastructure

Serverfarm’s Northern Virginia data center features water-free cooling with closed-loop, air-cooled chillers that eliminate evaporative water use while supporting high-density infrastructure. 

Ask a Question

We value open communication and community engagement. If you have questions about the campus, development process, or future plans, our team is here to help.

Email: info@sfrdc.com
Phone: +1 571.456.3051

Ask-a-question
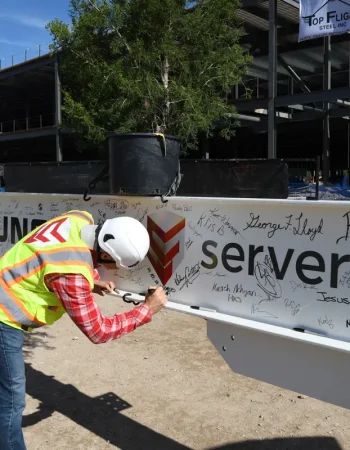
2-Avner signing CTX2 beam

Join Our Team

We’re investing in Northern Virginia—and in the people who make our success possible. Browse current openings and learn more about joining the Serverfarm team.

Vienna Cloud Frequently Asked Questions

  • This is a redevelopment of an already-built site, not new construction on an empty lot — the site already contains roughly 282,750 square feet of existing buildings today. We are requesting an increase of about 33,000 square feet, or roughly 12%, over what already exists on the site. The added area allows us to modernize mechanical and cooling systems by building onto the existing structural footprint and not expanding onto additional land. The proposed repositioning of the building allows us to screen and position mechanical equipment much further away from residents.
  • No, the project does not move any structure closer to residents. Serverfarm is proposing to keep the building foundation exactly where it is today, 160’ away from the nearest residences. Keeping the building setbacks in their current location allows noise-generating equipment to be moved to the back of the facility, away from the residential-facing property line and replace the equipment with office space on the south end of the building. To help reduce noise and blend in with the neighborhood, we’re fully screening equipment behind new buildings and masonry walls, and adding landscaping along the perimeter. We’re also installing a walking path around the entire property and adding a playground near the field, improving accessibility and making these amenities available to the surrounding neighborhood.
  • The generators are fully enclosed in weatherproof, insulated units that protect them from the elements. They’re also built with sound-dampening features that meet local noise ordinance standards.
  • Upon full buildout, the Vienna Cloud development is projected to generate approximately $9-10 million per year in tax revenue for Fairfax County, roughly 9-10 times what the site currently generates.
    • Over the long term, the renovated facility is expected to generate significantly less traffic than the site did previously. At full capacity, the former data center and office space generated roughly 850 vehicle trips per day, while the new facility is expected to generate only 25–30 vehicle trips per day, plus occasional deliveries. During renovation, there will be some temporary construction-related traffic, but that activity will decrease once construction is complete.
    • The current facility relies on aging infrastructure so old our technicians are having severe difficulty finding replacement parts. The facility needs a significant redesign and capital investment to provide modern, efficient infrastructure that would require far less generator run time and reduce noise level. The new facility will be much more modern – it’s designed to meet strict LEED Gold standards, which means it uses much less water and includes materials that help reduce noise.
  • We have submitted a proposal to Fairfax County to redevelop the aging Tysons Technology Center into a modern, two-phase data center facility, with NVA1 and NVA2 buildings.
  • The proposal will provide a much-needed upgrade to the aging commercial and data center buildings that currently occupy the site.
  • This is not your typical data center. This facility is custom-designed to fit within the existing building’s footprint, improve the exterior appearance, enhance public space – including the existing soccer field and expanding the walking path around the facility – minimize noise, and ensure that existing buildings do not turn into blighted facilities.
  • Built in 1978, this campus has been an important hub for internet and communications networks in the region. It remains a key part of the infrastructure that helps deliver reliable internet service to local homes, schools, businesses and hospitals.
  • This existing connectivity and data center infrastructure is what makes this site a natural home for a modern data center — one that can serve both our local community and businesses around the world.
  • For emergency backup power, we use diesel generators due to their superior fuel efficiency compared to alternatives. These generators are only activated during utility outages and are not part of daily operations. County regulations permit up to 36–48 hours of runtime per year; in practice, routine maintenance testing averages less than 12 hours per year.
  • The 28 new Tier IV generators are quieter than the data center’s current 8 Tier II generators and would run far less than the current obsolete generators. The new Tier IV units also produce less NOx than the existing data facility.
    • The data center will use a closed-loop cooling system, which recirculates water rather than evaporating it. This design uses ~70% less water than traditional cooling and produces near-zero waste.
    • For comparison, the table below depicts the average consumption of a typical school, and the before and after data centers.

Building Type

Daily Water Use

New 50MW Data Center, 300,000 sq ft – Waterless Cooling

1,500 Gallons

Former office space with 200 employees and data center

10,500 Gallons

Day School with 300 students

4,500 Gallons
(15 Gallons/Student)

  • We have specifically moved the generator yard from the west side of the property (which is directly adjacent to townhomes) to the back of the site near I-495. The generators will be entirely screened from view by new buildings and masonry walls.
  • The project is designed to be quieter than the current environment and the project abides by Fairfax County noise codes, keeping continuous sound levels below 55 dBA at night and 60 dBA during the day for residential neighbors.
  • We are transforming the site into a more walkable and family-friendly space with a pedestrian circuit, a new playground and shade structure at the athletic field, and an art wall and enhanced masonry walls with landscaping to improve the aesthetic.
  • We are working with the local government to align on the construction schedule. We will inform community members of construction prior to beginning.
  • Quantum field and parking will remain open during construction. The area will be enhanced by a new pathway to the north, playground and new bleacher weather protection.

Don’t see what you’re looking for? Connect with us to learn more about this project.